
Kitchens Rebuilt Around How You Actually Cook
Kitchen Remodeling in Royersford for layouts that restrict workflow, lack adequate storage, or no longer match the way the household uses the space
A kitchen that creates friction—limited counter space, cabinets positioned in the wrong sequence, an island that blocks the path between the sink and stove—is a daily problem that accumulates. Poplawski Contracting LLC handles kitchen remodeling in Royersford, addressing both the cosmetic surface of a kitchen and the underlying layout decisions that determine whether the space actually functions efficiently. Getting one without the other produces a kitchen that looks updated but still works poorly.
The kitchen remodeling process begins with an assessment of what the current layout does and does not allow. Cabinet placement, appliance positioning, and the location of the sink are all tied to existing rough-in locations for plumbing and electrical, and moving any of those elements requires coordinating with mechanical work before new cabinets are ever ordered. That sequencing—mechanical changes confirmed before finish materials are specified—is what keeps a kitchen remodel from requiring expensive corrections once installation begins.
Arrange a kitchen evaluation with Poplawski Contracting LLC to identify which layout constraints are fixed and which can be changed within your project scope.
What Proper Kitchen Remodeling Requires
Cabinet installation is one of the final steps in a kitchen remodel, but it is one of the most technically demanding. Cabinets have to be set level and plumb on walls that are rarely perfectly flat, especially in older Royersford homes where plaster or multiple layers of drywall may have created surface irregularities over decades. Shimming, scribing, and filler strips are not workarounds—they are standard parts of a properly executed cabinet installation that most homeowners never see but notice immediately when they are absent because doors will not align and drawers will not close cleanly.
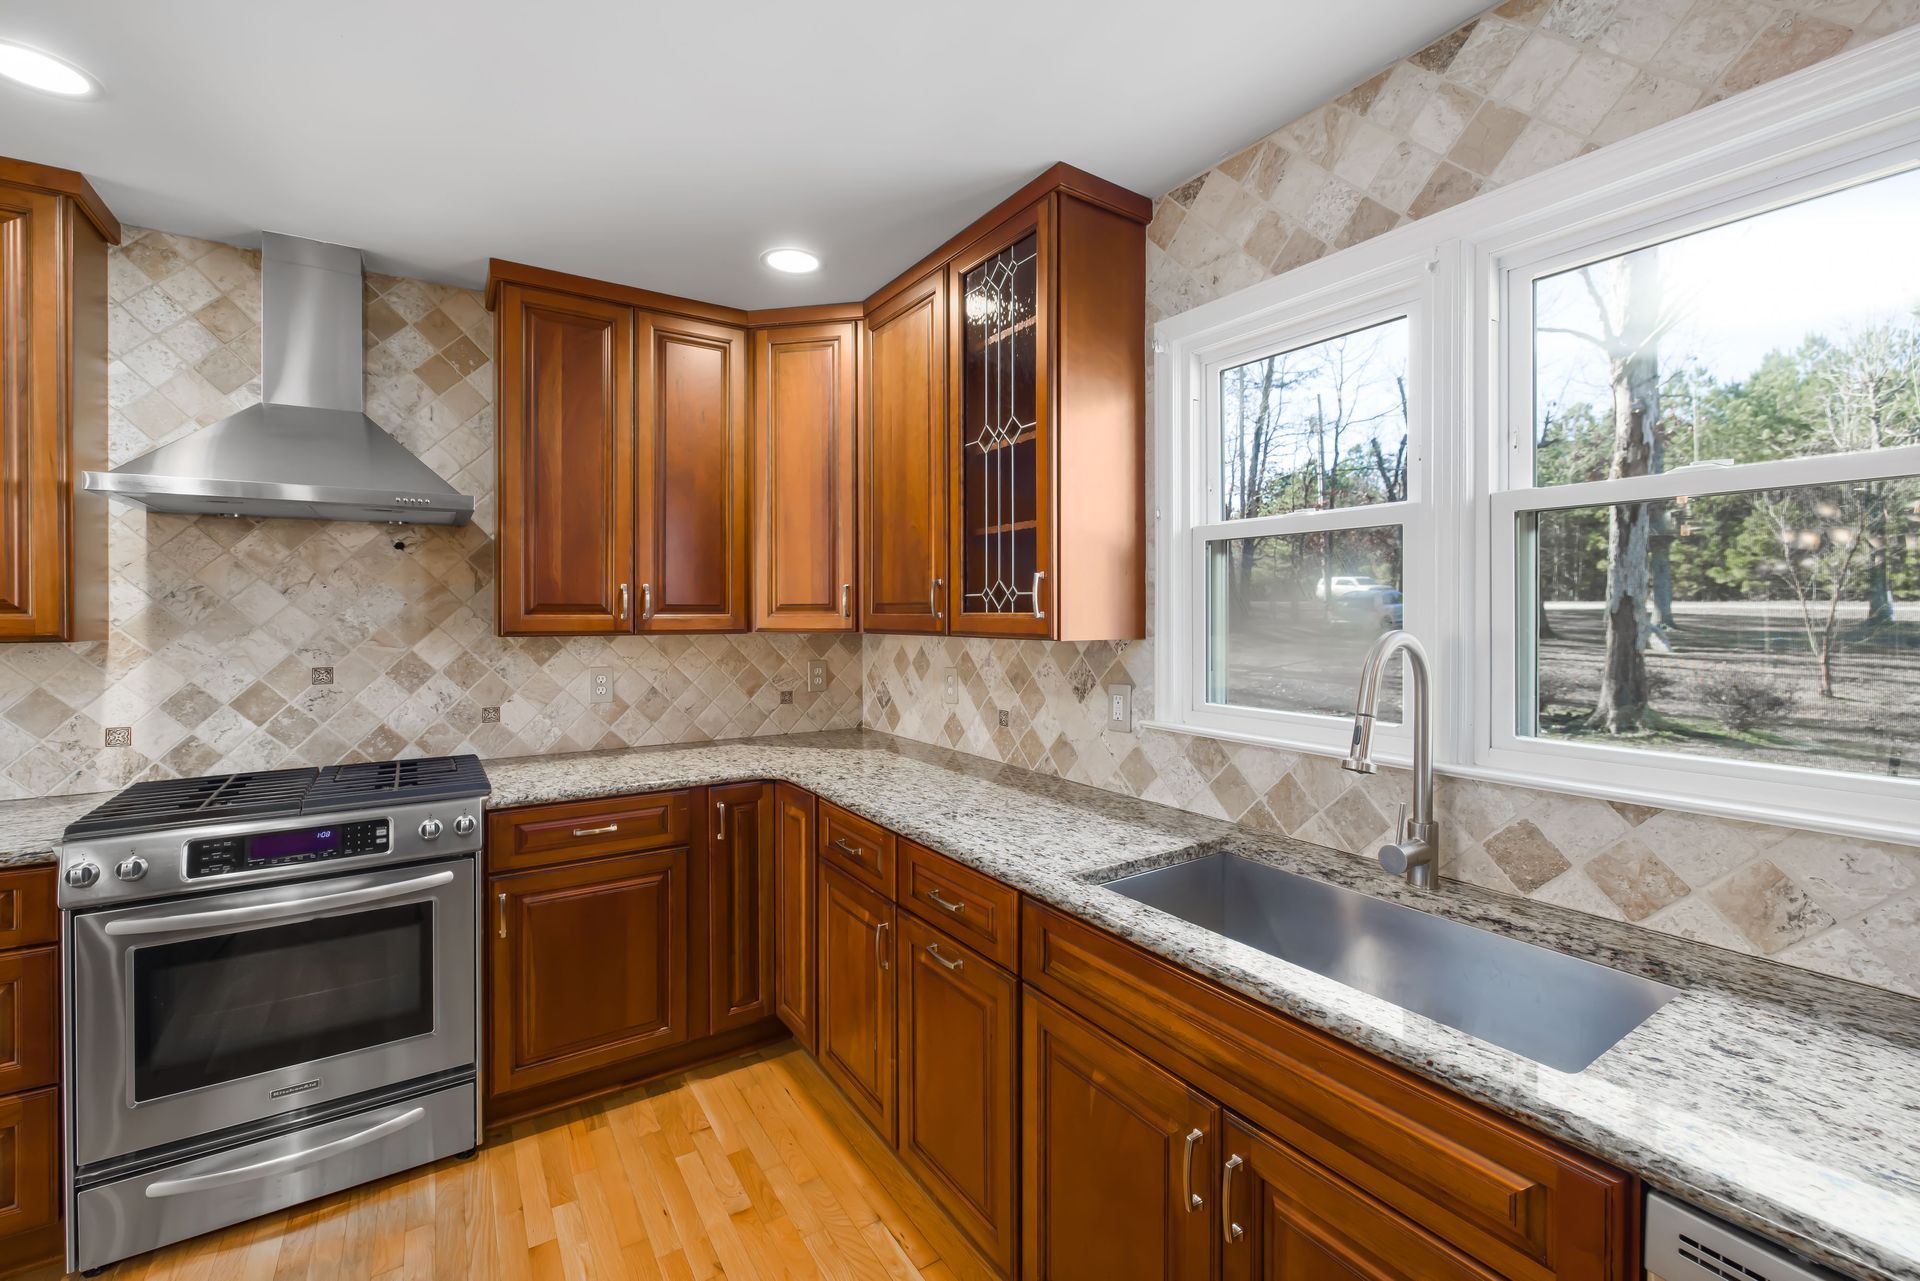
Once the remodel is complete, the difference shows up in specific, functional ways: drawers close with consistent resistance, upper cabinets align across their full run, countertop seams are tight at corners, and the backsplash tile meets the cabinet bottom without visible gaps or caulk bridging misaligned surfaces. Those details are the difference between a remodel that was finished and a remodel that was finished correctly.
Kitchen remodeling projects through Poplawski Contracting LLC include the full scope of work from demolition and rough-in coordination through cabinet installation, countertop templating and setting, tile, and finish carpentry. Appliance installation and connection is typically coordinated as part of the project rather than left as a separate task for the homeowner to schedule independently.
Answers About How Kitchen Remodeling Work Is Done
Kitchen projects involve more coordinated trades than most homeowners expect going in. These questions address the process specifics that most affect how the work is planned and completed.
Why do cabinet orders have to be placed before demolition begins?
Cabinet lead times from most manufacturers run four to eight weeks from the order confirmation date, and starting demolition before that order is placed creates a gap where the kitchen is non-functional and the project is simply waiting on materials rather than progressing.
How does moving the sink or range affect the overall project scope?
Relocating a sink requires moving the drain stack and supply lines, which is mechanical work that must be roughed in and inspected before walls close. Moving a range to a new wall requires either extending the gas line or adding a new electrical circuit, depending on the appliance type—both of which are permitted work in Pennsylvania.
What is involved in countertop templating and why does it happen after cabinet installation?
The countertop template is cut from the actual installed cabinet positions, not from the design drawings, because field conditions almost always vary slightly from the plan. Templating before cabinets are set produces countertops that do not fit.
How do you identify whether an existing kitchen wall is load-bearing before planning a layout change?
The most reliable method involves tracing the framing from above or below the floor—checking whether joists run parallel or perpendicular to the wall and whether there is a beam or post below it in the basement or crawlspace supporting the load path.
What should you look for in finished tile work to evaluate whether it was done correctly?
Grout joints should be consistent in width across the full installation, tiles should be flat to each other without lippage you can feel with a fingertip, and the layout should be planned so that cut tiles at the edges are balanced and not narrower than half a tile width.
Poplawski Contracting LLC takes on kitchen remodeling projects throughout Royersford for homeowners who want the full scope of work—layout, mechanical coordination, cabinets, countertops, and finishes—handled by a single contractor. To discuss your kitchen project and how the work would be structured, set up a consultation to walk through the space together.